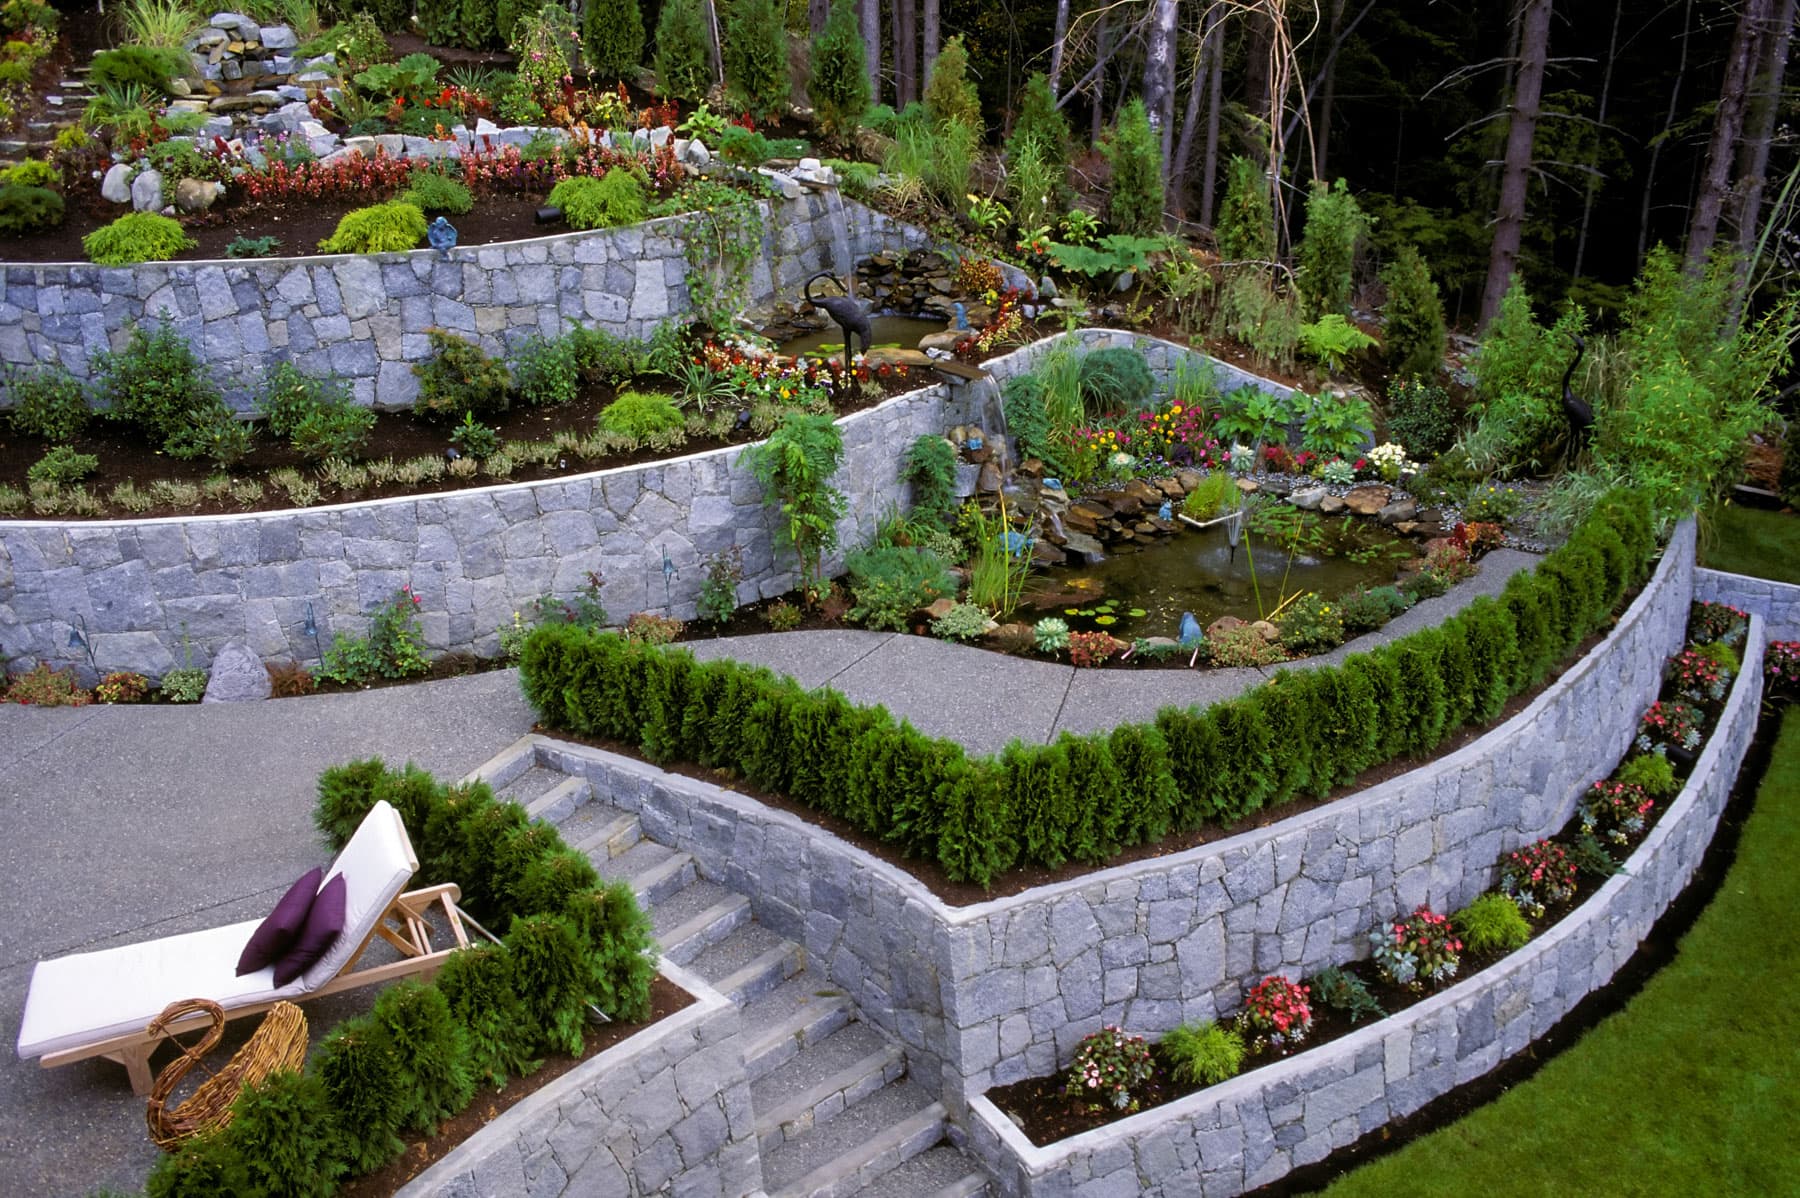
The top retaining
wall contractor in
Surrey, BC.
Surrey Retaining Wall Pros designs and installs Allan Block, natural stone, boulder, and engineered concrete retaining walls across Surrey, White Rock, Langley, Burnaby, Richmond, Vancouver, and the rest of the Lower Mainland. Drained right, built to spec, built to last.
- Engineered & permit-ready
- Allan Block certified
- Local crew, Surrey based
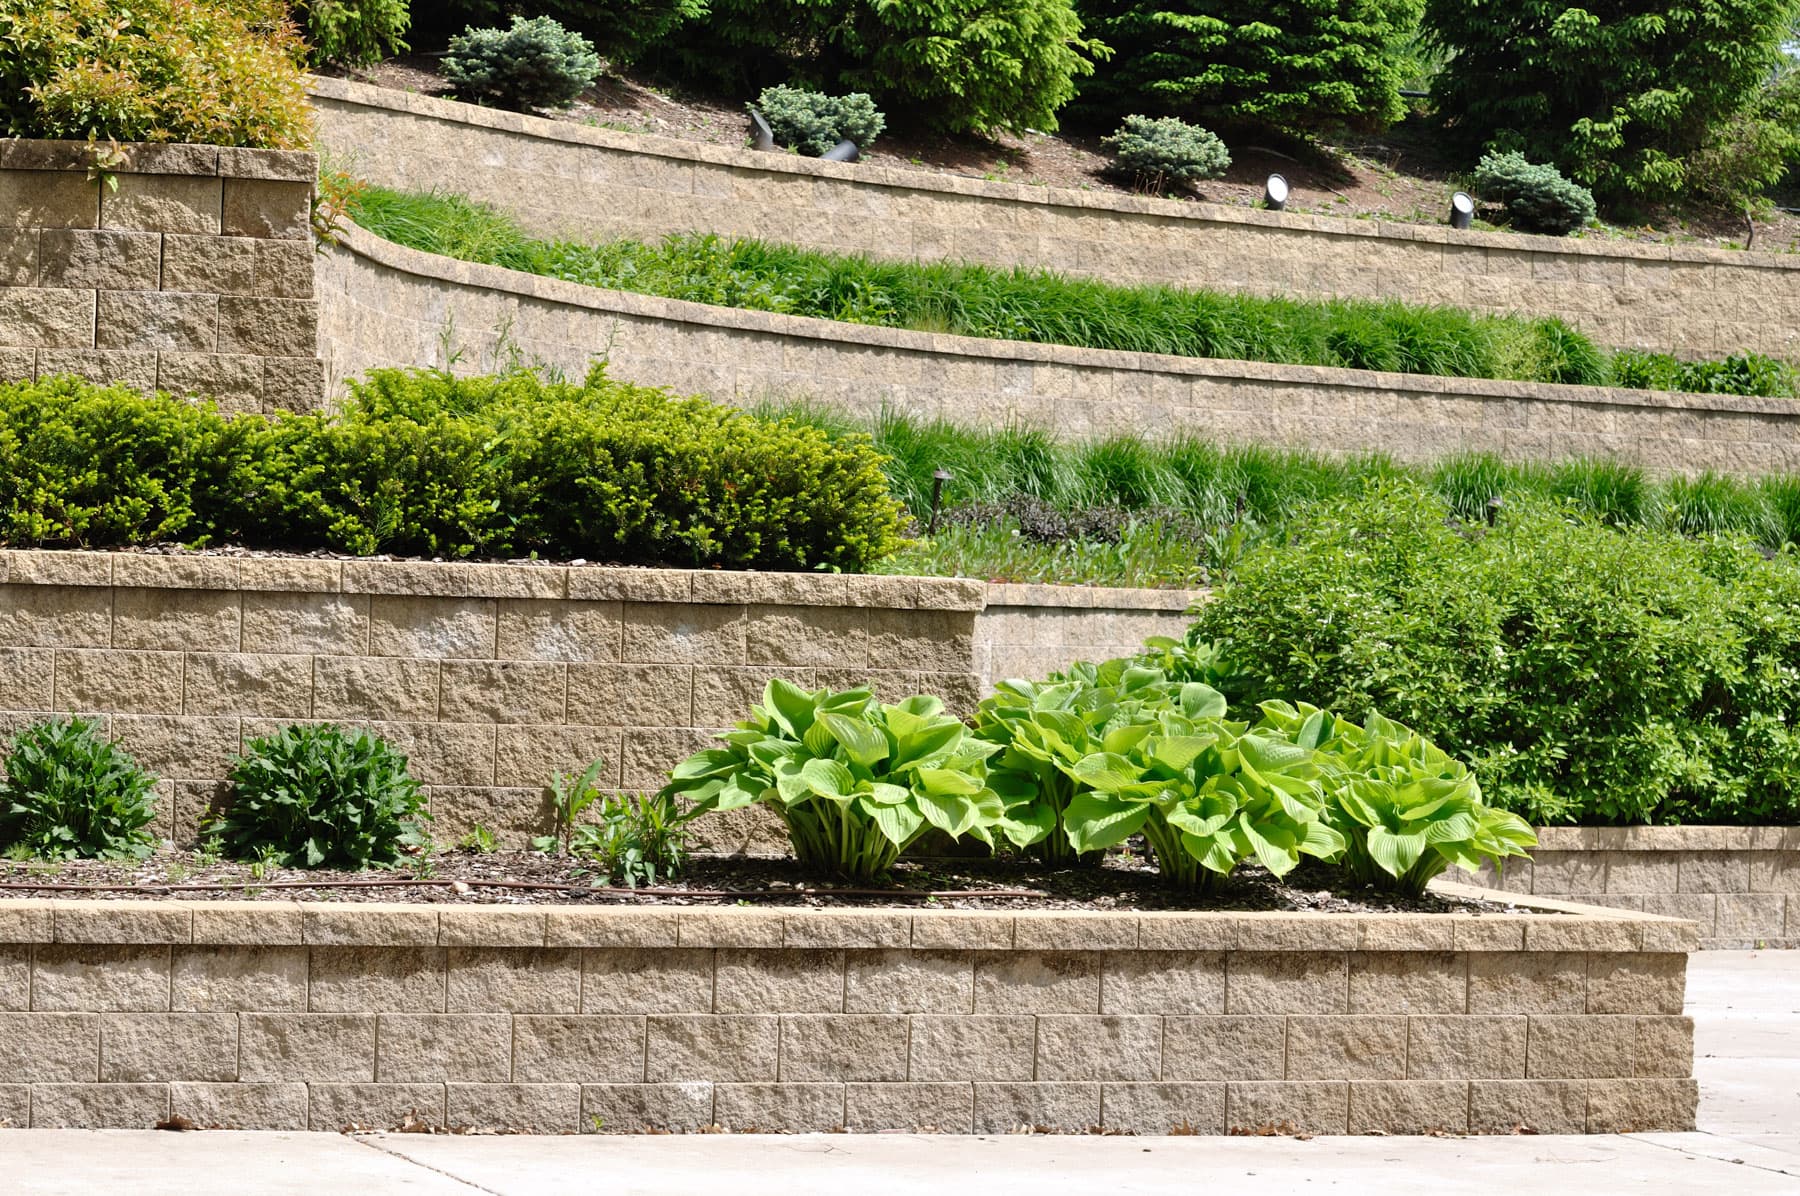
Engineered retaining walls in Surrey, built drainage-first.
In Surrey's climate, the drainage is the wall. Compacted base, geogrid where the engineering calls for it, a clean clear-crush chimney behind every wall, and a drain pipe daylighted to a real discharge point. That's why our retaining walls don't lean.
- 4.8Google rating
- Allan Block Certified Installer
- WorkSafeBC compliant
- Licensed & insured in BC
- Serving Surrey & the Lower Mainland
Every kind of retaining wall, done right the first time.
From small garden walls to engineered tall walls with a permit, we handle the whole job, including the drainage, the geogrid, and the cleanup.
Segmental Block Retaining Walls
Engineered Allan Block, Versa-Lok, and segmental walls built with geogrid and a proper drainage chimney.
Natural Stone Retaining Walls
Dry-stack and mortared stone walls in basalt, granite, and BC fieldstone for timeless curb appeal.
Boulder & Armour Stone Walls
Heavy granite and basalt boulder walls for acreage, view lots, and big terrace runs.
Concrete Retaining Walls
Engineered poured concrete walls and concrete block walls for max strength on tight or tall sites.
Terraced & Tiered Retaining Walls
Multi-level wall systems that turn steep slopes into usable garden terraces, patios, and lawn areas.
Engineered Retaining Walls
Permit-ready engineered walls with stamped drawings, geogrid plans, and full City of Surrey submissions.
Retaining Wall Repair & Rebuilds
Bulging, leaning, or failing wall? We diagnose the real cause and rebuild it right, often in less time than you'd think.
Wall Drainage & Waterproofing
The hidden half of every wall. Done right, it's why your wall lasts 50 years instead of 15.
Commercial & Developer Retaining Walls
Developer-installed site walls, property line walls, parking lot retainers, strata terracing, and multi-residential walls across the Lower Mainland.
What we build with, and how we make it last.
The material is what people see. The engineering and drainage are what make the wall stand for 40 years instead of 10. We don't separate the two — every material choice comes with a drainage plan, a geogrid strategy, and a permit path when the wall needs one.
Segmental Block
Allan Block · Versa-Lok · Belgard
Segmental concrete block, also called interlocking retaining wall block or modular block, is the most common system we install. Allan Block and Versa-Lok are the two main brands we work with. Each unit is engineered for a specific setback angle and geogrid spacing, so the wall isn't just stacked block — it's a designed structure. Every wall over 1.2 metres gets a geogrid plan drawn against the actual slope and soil conditions.
Natural Stone
Basalt · Granite · Fieldstone
We work with BC basalt, local fieldstone, and Fraser Valley granite for dry-stack and mortared stone walls. Natural stone retaining walls and rock walls can last well over a century when built on a proper base with drainage behind them. We source from local BC quarries and hand-fit every piece. We also rebuild heritage stone walls where the original material is worth preserving.
Armour Stone & Boulders
Granite boulders · Rip-rap · Machine-placed
Machine-placed armour stone, ranging from one to four tonnes per boulder, is the right material for large grade changes, ravine-edge erosion control, and rural or acreage sites where visual weight fits the landscape. We pick boulders at the quarry for shape and fit. Large rock retaining walls move quickly once the excavator is on site and typically cost less per linear foot than engineered segmental block at the same height.
Reinforced Concrete
Cast-in-place · CMU block · Waterproofed
Poured concrete retaining walls are specified when maximum strength in minimum thickness is required — tight property lines, structural loads from buildings above, or heights that would need an oversized geogrid zone in a block system. We build the formwork, tie rebar to the engineer's spec, pour and consolidate, waterproof the soil side, and manage the City of Surrey permit and inspection sequence.
The parts you don't see are the parts that matter.
Geogrid Reinforcement
Geogrid is a polymer mesh tensioned back into the soil mass behind the wall to convert loose soil into a stable composite structure. Allan Block and Versa-Lok both publish engineering charts specifying geogrid layer spacing by wall height and slope condition. On any wall that triggers an engineer's review, we build to the stamped geogrid plan. Below the permit threshold, we size geogrid to the manufacturer tables. A segmental block wall above four feet without geogrid isn't engineered — it's just stacked. We don't build them that way.
Drainage Systems
Hydrostatic pressure behind a retaining wall is what causes failures. The fix is a drainage chimney: free-draining clear crush aggregate filling the void behind the wall, a geotextile filter fabric on the soil side to keep fines out of the drainage stone, a perforated drain pipe at the base sized for the wall length, and a daylighted discharge point where water actually exits rather than re-saturating the surrounding soil. Weeping tile, French drain, and drainage chimney are all names for versions of this assembly. In Surrey's climate this is not optional infrastructure.
Permits & Stamped Drawings
The City of Surrey requires a building permit for any retaining wall over 1.2 metres. The same threshold applies in White Rock, Langley, and Delta — verify with the local building department for exact rules. Permit walls need a structural engineer's stamped drawings based on the actual site conditions: soil type, slope angle, surcharge loads, and drainage plan. We've submitted enough City of Surrey wall permit packages to know what plan review looks for. We coordinate the engineer, prepare the submission package, follow it through review, and manage the construction inspections.
Soil Conditions in Surrey
Surrey has some of the most variable soil conditions in Metro Vancouver. Dense glacial till in Cloverdale and Fleetwood behaves completely differently from the soft marine clays found in low-lying parts of Newton and Whalley, and neither of those is the same as the sandy fill soils common on newer subdivisions in South Surrey. Soil type drives the wall design: bearing capacity at the base, the active earth pressure pushing against the face, and the drainage strategy. On sites with soft soils, steep slopes, or walls near existing structures, we coordinate a geotechnical engineer for a soils report before the structural engineer finalizes the design.
Every kind of retaining wall project we build.
From a single-level block wall replacing a rotten timber to a full terracing system on a developer site, here's what we handle across Surrey and the Lower Mainland. Click through to the detailed page for each project type.
New Construction on a Sloped Lot
Building on a sloped Surrey lot almost always means retaining walls. Whether it's a graded pad for the house, a driveway cut into a hillside, or property-line walls between new lots, the retaining wall scope is typically the first thing resolved after the civil grading plan. We work with builders, architects, and lot owners on new construction retaining walls from design through permit through build.
Timber Wall Replacement
Most pressure-treated timber retaining walls built in Surrey in the 1980s and 1990s are at end of life. The wood rots at the base, the deadman ties let go, and the wall starts to lean. Timber is past repair at that stage. The standard replacement is segmental block with proper drainage behind it — stronger, longer-lived, and no more rot cycles. We remove the old wall, address the drainage that should have been there originally, and rebuild in block or stone.
Backyard Terracing
A steeply sloping backyard in Surrey, Burnaby, or Coquitlam has more usable space than most homeowners realize — it's just vertical. Tiered retaining walls, also called multi-level retaining walls or terraced garden walls, step the grade down in a series of flat usable levels: a patio, a lawn area, a vegetable garden tier, a lower planting bed. We design the whole slope at once, with stairs between levels and drainage managed at every tier.
Driveway & Parking Retaining Walls
Driveway access walls hold back cut slopes along the sides of a driveway, create a flat pad for a garage below grade, or retain a front yard so a driveway can cut through it at a manageable grade. These walls carry vehicle surcharge loads in addition to the soil pressure, which affects the engineering design. Segmental block and reinforced concrete are both used here depending on the wall height and proximity to the paved surface.
Erosion Control & Slope Stabilization
Ravine edges, creek banks, and steep rear yard slopes all erode under Surrey's winter rainfall. Soil erosion on a slope near a ravine or property boundary is both a structural problem — the slope is moving — and a permit problem, since most municipalities require erosion control on slopes near watercourses. Armour stone, boulder walls, and rip-rap are the right tools on larger slopes. Block or stone can be used where the grade is more modest. We coordinate the engineering and any required environmental setback considerations.
Garden & Landscape Retaining Walls
Not every retaining wall is a structural necessity — some are feature elements. Natural stone retaining walls, low fieldstone planting beds, and basalt garden walls add character to a front or back yard in a way that block can't. We build decorative and structural garden walls that integrate planting pockets, path lighting, and steps directly into the construction. Walls under 1.2 metres in height typically don't require a permit, which keeps the scope straightforward.
Commercial & Strata Retaining Walls
Developer site prep walls, parking lot retainers, strata property boundary walls, and multi-residential terracing all require a level of documentation and coordination that most residential wall contractors aren't equipped for. We provide insurance certificates and WorkSafeBC documentation upfront, coordinate with your structural engineer and civil team, and produce a bid package with a schedule of values if your project management process requires it. We work as a sub on larger builds or take the whole wall scope on smaller commercial sites.
Permit-Ready Engineered Walls
Any retaining wall over 1.2 metres in Surrey requires a building permit and an engineer's stamped drawings. So do walls near property lines, structures, or slopes exceeding certain grades — regardless of height. We coordinate the structural engineer, commission a geotechnical soils report when the site warrants it, prepare the City of Surrey permit submission package, follow it through plan review, build to the stamped drawings, and manage the staged inspections through to sign-off. You get the permit documentation in your hand at the end.
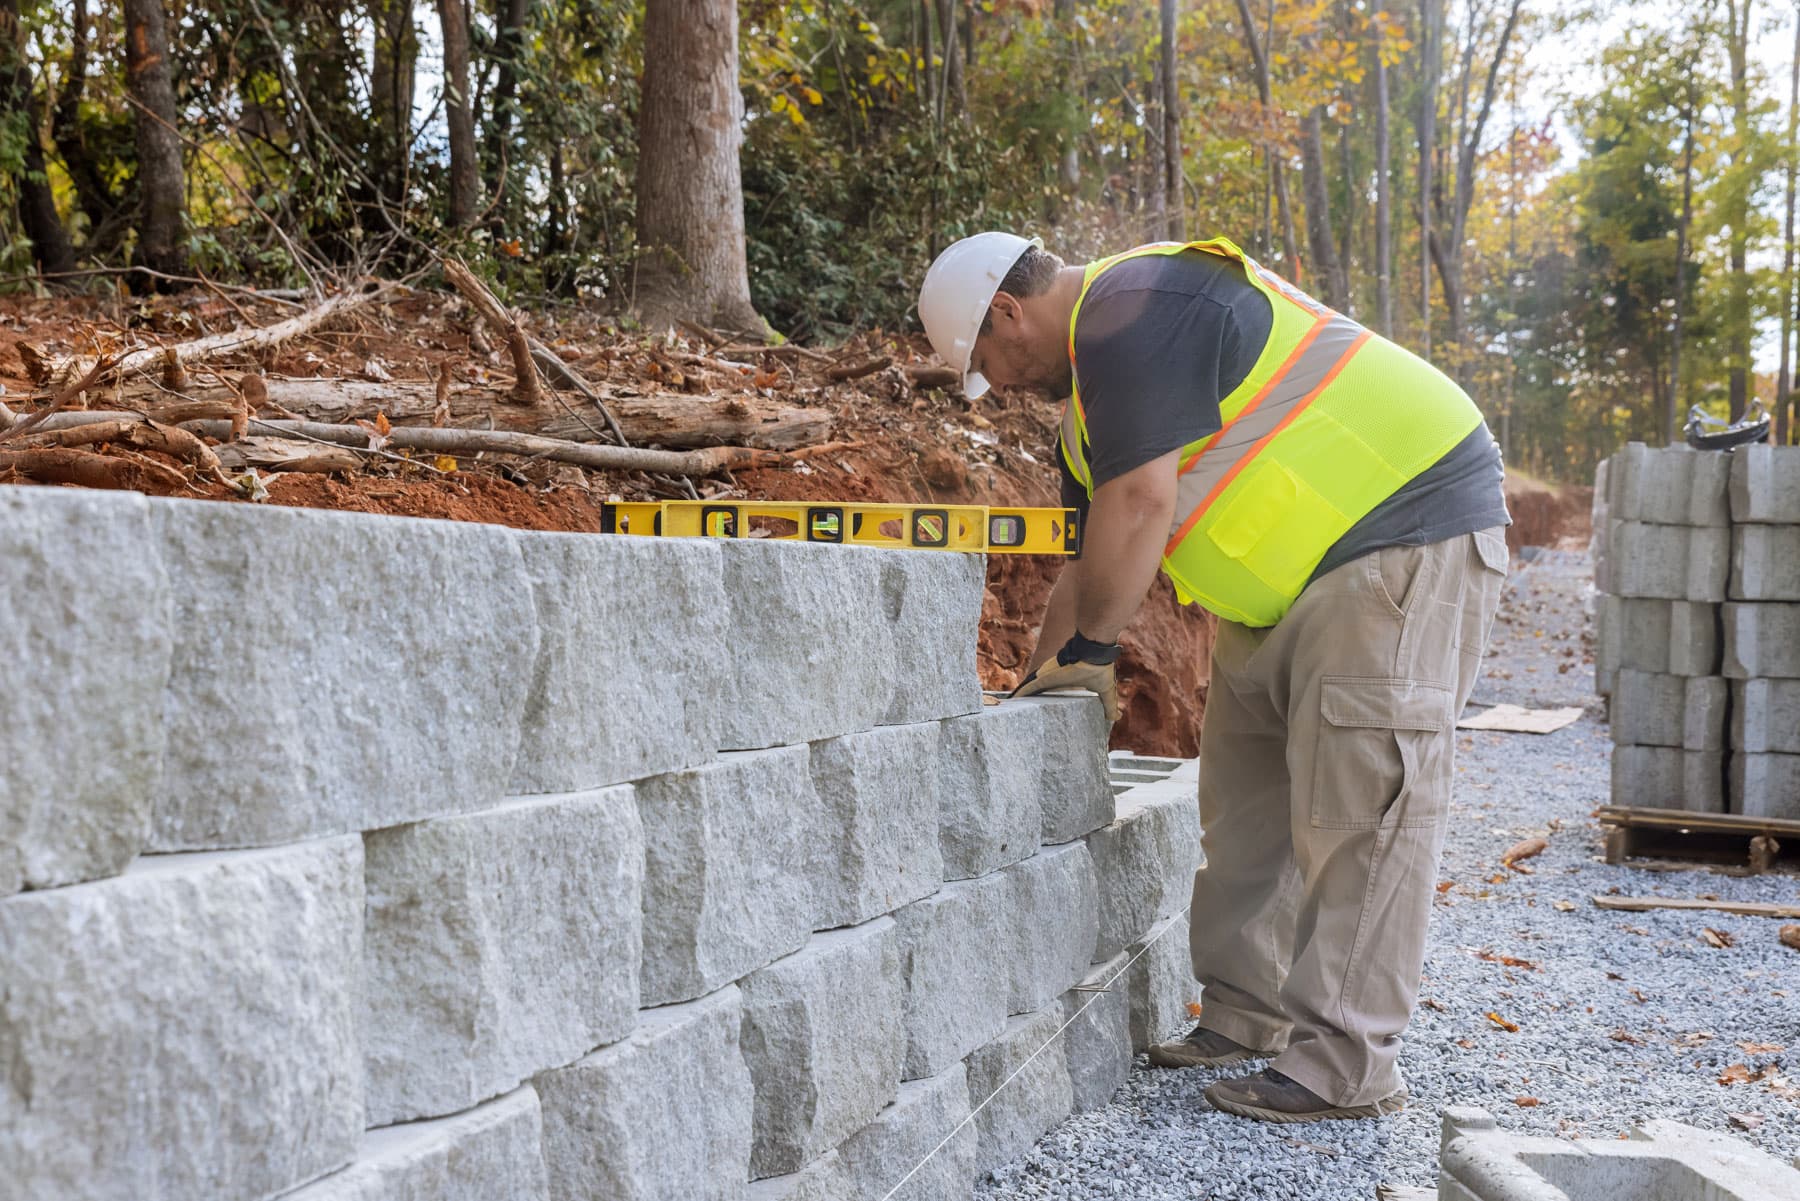
Walls that hold, drainage that works, a crew that shows up.
We've seen what wet winters, clay soils, and root pressure do to walls that were built quickly. We build slower, and the wall lasts a lot longer.
Drainage built first, not as an extra
Every wall gets a clear-crush chimney, filter fabric, perforated pipe, and a daylighted discharge. Skip any of that and the wall fails. We never skip it.
Engineered when the wall needs it
Over 1.2 metres or near a structure, we coordinate the structural engineer, pull the permit, and build to the stamped drawings. No shortcuts.
Allan Block certified, ICPI trained
Real training, not just YouTube. Our installers know the systems and build them exactly to the manufacturer specs.
We own the equipment
Our own excavator, our own plate compactor, our own crew. No daily rental costs baked into your quote, no waiting on subcontractors.
Honest quotes, no surprises
Free on-site visit, written quote with the scope spelled out, no change-order games. What we quote is what you pay.
How we build your retaining wall.
From the first call to the finished wall, here's exactly what to expect.
- 01
Free on-site visit
We come out, walk the slope with you, talk about what you want to build, and check the drainage situation. No pressure.
- 02
Written quote & design
You get a written quote with the scope spelled out. If the wall needs an engineer or a permit, we line that up too.
- 03
We build the wall right
Excavation, compacted base, geogrid where it's needed, drainage chimney, and the wall itself. We respect your yard while we work.
- 04
Cleanup & walkthrough
We grade, clean up, and walk the finished wall with you. A wall built to last decades.
Retaining walls across Surrey and the Lower Mainland.
We're based in Surrey and serve every neighbourhood here, plus White Rock, Langley, Delta, Burnaby, Richmond, Vancouver, and surrounding cities within roughly 45 km.
View all service areasRetaining wall questions, answered.
Yes, if your wall is over 1.2 metres (about 4 feet) tall. The City of Surrey requires an engineered design and a building permit for anything taller. Walls under 1.2 metres usually don't need a permit, but if your wall supports a driveway, a building, or sits near the property line, the city may still want to see drawings. We handle the whole permit process for you.
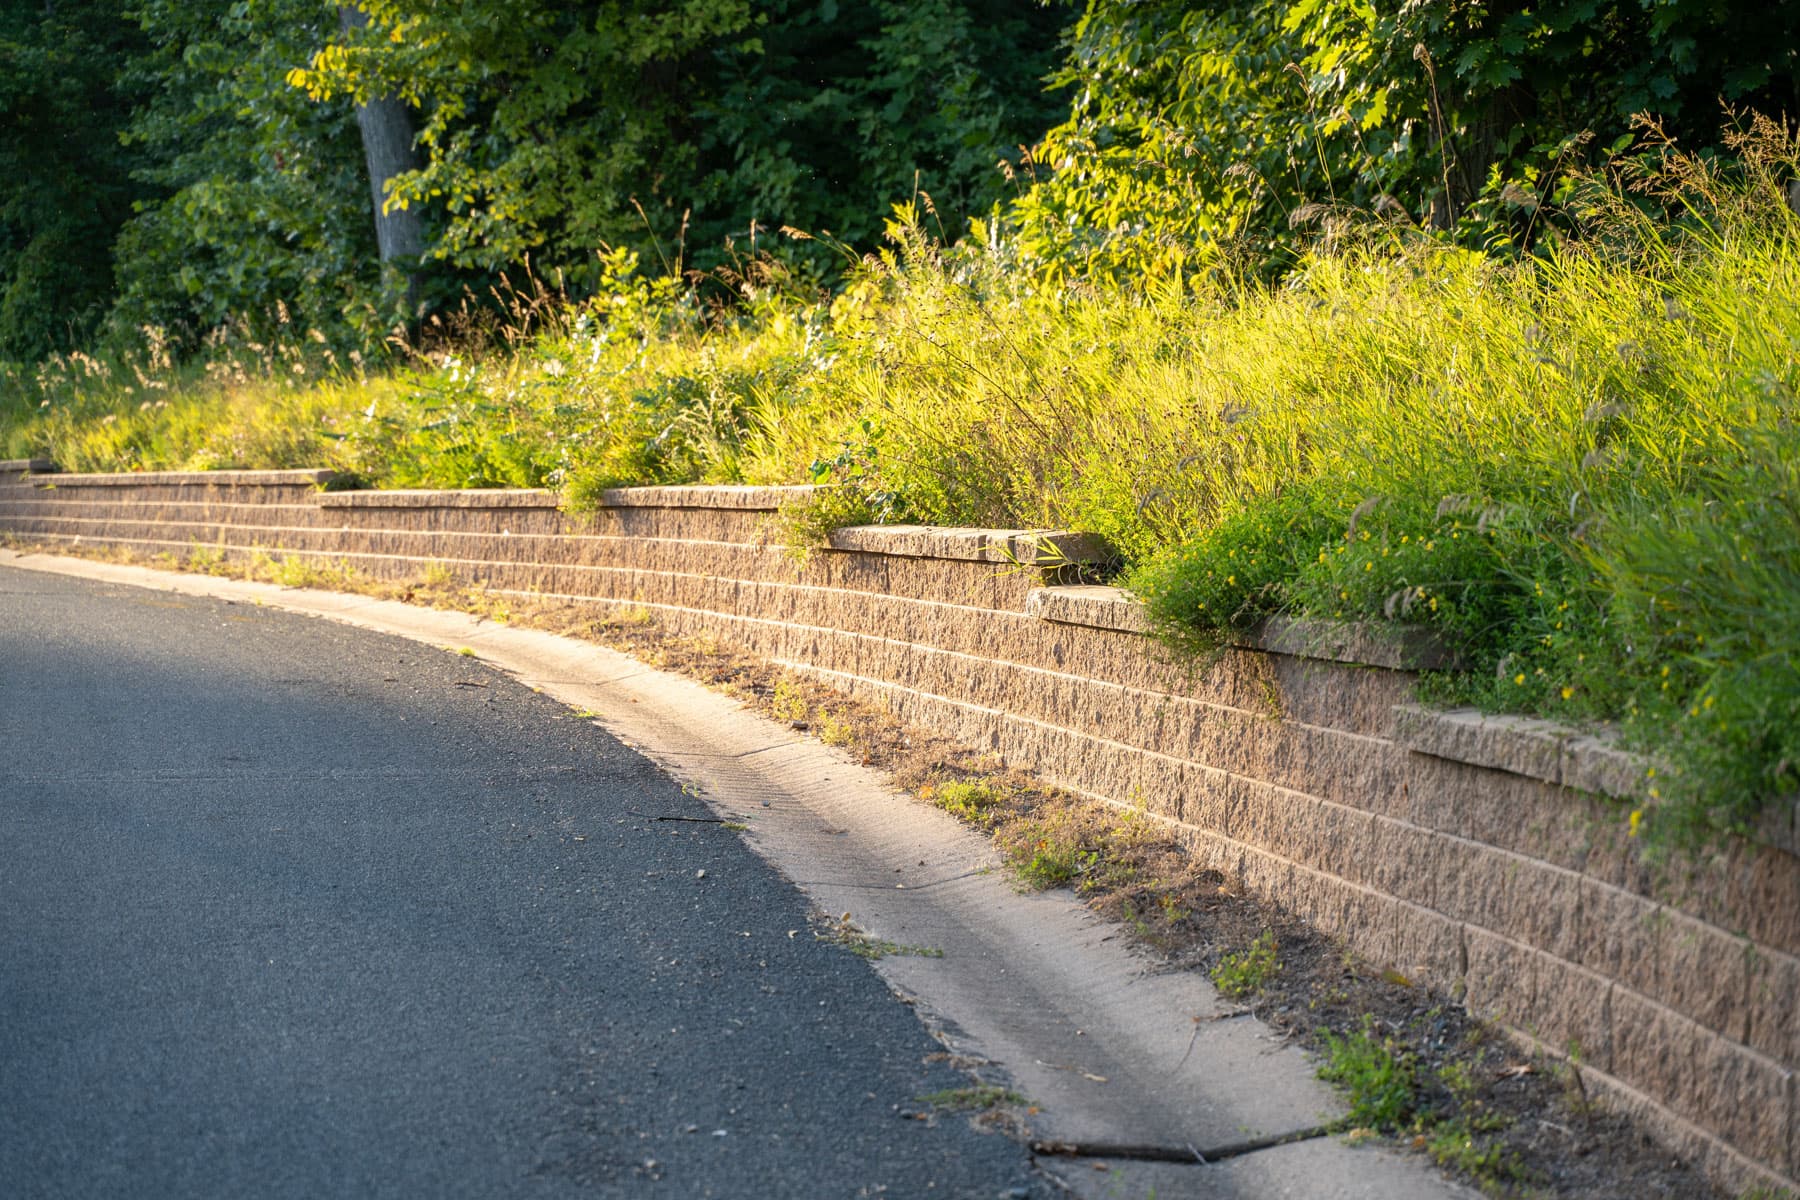
Tell us about the slope. We'll come look.
Free on-site visit anywhere in Surrey, White Rock, Langley, Burnaby, Richmond, Vancouver, or anywhere across the Lower Mainland. Honest assessment, written quote, no pressure.